
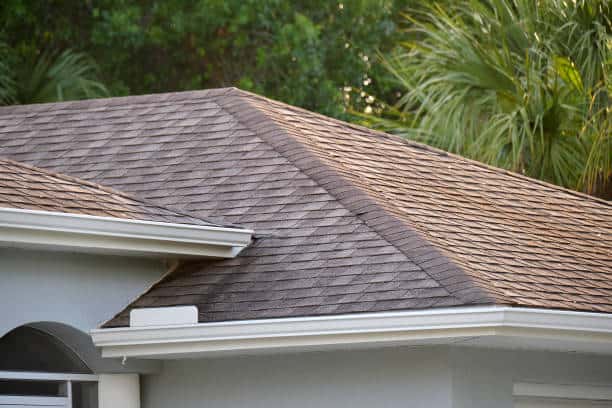



Drip-edge flashing helps direct rainwater off the roof, away from vulnerable wood, and into the drainage system .
A roof does not fail only in the middle. Many moisture problems begin at the edges, where rainwater can curl beneath the shingles, wet the roof decking or fascia, and run behind the gutter. Drip-edge flashing is the corrosion-resistant metal installed along the eaves and rake edges to help direct that water safely away from vulnerable wood and into the drainage system.
Watch Clean Cut Roofing explain professional drip-edge installation and kickout details
See professional drip-edge installation and kickout details demonstrated by Clean Cut Roofing.
What drip edge does
A correctly selected and installed drip edge creates a controlled path for water at the roof perimeter. Its lower kick directs runoff away from the fascia, while the roof flange creates a continuous transition beneath the shingle edge. The Asphalt Roofing Manufacturers Association explains that this detail helps reduce the risk of wood rot caused when water gets beneath the shingle edge and flows back onto the deck or fascia.
| Risk without an effective edge | Benefit of correct installation |
|---|---|
| Water tracks backward | The metal edge helps break surface tension and directs runoff outward. |
| Wood is repeatedly wetted | A corrosion-resistant transition protects the roof perimeter. |
| Water passes behind gutters | Correct edge geometry and shingle projection help deliver runoff into the gutter. |
| Shingles overhang too far | Manufacturer-specified projection limits unsupported material that may crack or become wind-vulnerable. |
The building code treats drip edge as a required component
For asphalt-shingle roofs, the 2021 International Residential Code, Section R905.2.8.5, requires drip edge at the eaves and rake edges. It also requires adjacent pieces to overlap at least 2 inches, the metal to extend at least 2 inches back onto the roof deck and at least 1/4 inch below the sheathing, fastening no more than 12 inches on center, and the proper relationship with underlayment.
“Underlayment shall be installed over the drip edge along eaves and under the drip edge along rake edges.” 2021 IRC, Section R905.2.8.5
The 2021 International Building Code, Section 1507.2.8.3, contains closely aligned asphalt-shingle provisions and also specifies a vertical drip-edge leg at least 1 1/2 inches wide. Cities and counties may adopt different code editions or amendments, so the requirement enforced by the local authority having jurisdiction controls.
Manufacturer instructions add critical detail
Building code establishes the minimum, while the shingle manufacturer’s current instructions establish product-specific requirements. Two leading manufacturers publish closely aligned guidance:
| Manufacturer source | Published guidance |
|---|---|
| GAF TAB-R-141 | Use noncorroding metal at rakes and eaves; project shingles 3/8–3/4 inch past a standard edge; and fasten every 8–10 inches, or as local code requires. A projecting D-type edge may allow a flush shingle finish. |
| Owens Corning TB-10022496-C | Place drip edge below underlayment at eaves and above underlayment at rakes; use minimum 12-gage roofing nails at 8–10 inches on center; lap sections at least 2 inches; and project shingles 1/4–3/4 inch, with a flush finish permitted for D-style edge. |
Code compliance and manufacturer compliance are related, but they are not interchangeable. A roof edge should satisfy the locally adopted code, the selected roof-system instructions, and any applicable warranty or project specification.
What a professional inspection should verify
A qualified roof-edge inspection should confirm that drip edge is present at the eaves and rakes; that the metal is corrosion resistant, correctly lapped, and securely fastened; that the eave and rake underlayment sequence is correct; that the lower flange directs water away from fascia; and that the shingles project only as far as the selected edge profile and manufacturer allow. Where gutters are installed, runoff should enter the gutter rather than travel behind it or down the fascia.
| Protect the roof where water leaves itDrip edge is inexpensive compared with the roof assembly it protects but only when the correct material, geometry, sequencing, and fastening are used.Schedule a Roof-Edge Assessment |
| Technical references [1] 2021 International Residential Code, Section R905.2.8.5 — Drip edge [2] Asphalt Roofing Manufacturers Association — Installation of Drip Edge at Eaves and Rakes [3] GAF Technical Advisory Bulletin TAB-R-141 — Drip Edges and Shingles [4] 2021 International Building Code, Section 1507.2.8.3 — Drip edge [5] Owens Corning Technical Bulletin TB-10022496-C — Drip Edge Installation Technical note: This email summarizes model-code and manufacturer guidance for education. The locally adopted code, local amendments, current product instructions, project specifications, and authority having jurisdiction control each installation. |